 Chuckanut
 Board & Batten Siding for York Homes
York is a quieter pocket of the Chuckanut area — mostly wooded or sloped residential lots, a mix of older homes and newer builds, and enough tree cover on some streets to keep certain walls in shade for most of the day. That combination shows up on siding faster than people expect, and board and batten in particular is a profile that either performs beautifully in a setting like this or shows problems within a few years, depending entirely on how it was installed. We install James Hardie fiber cement board and batten in York specifically because we've seen what this climate does to the joints, and we build every wall around that reality rather than around a generic install guide.
This page is about one thing: board and batten siding, done correctly, on a York property. Not a general overview of siding options, and not a sales pitch for whichever product happens to be on the truck that week. We only install James Hardie, and we think a York homeowner comparing bids deserves to understand exactly why that matters on this particular siding profile.
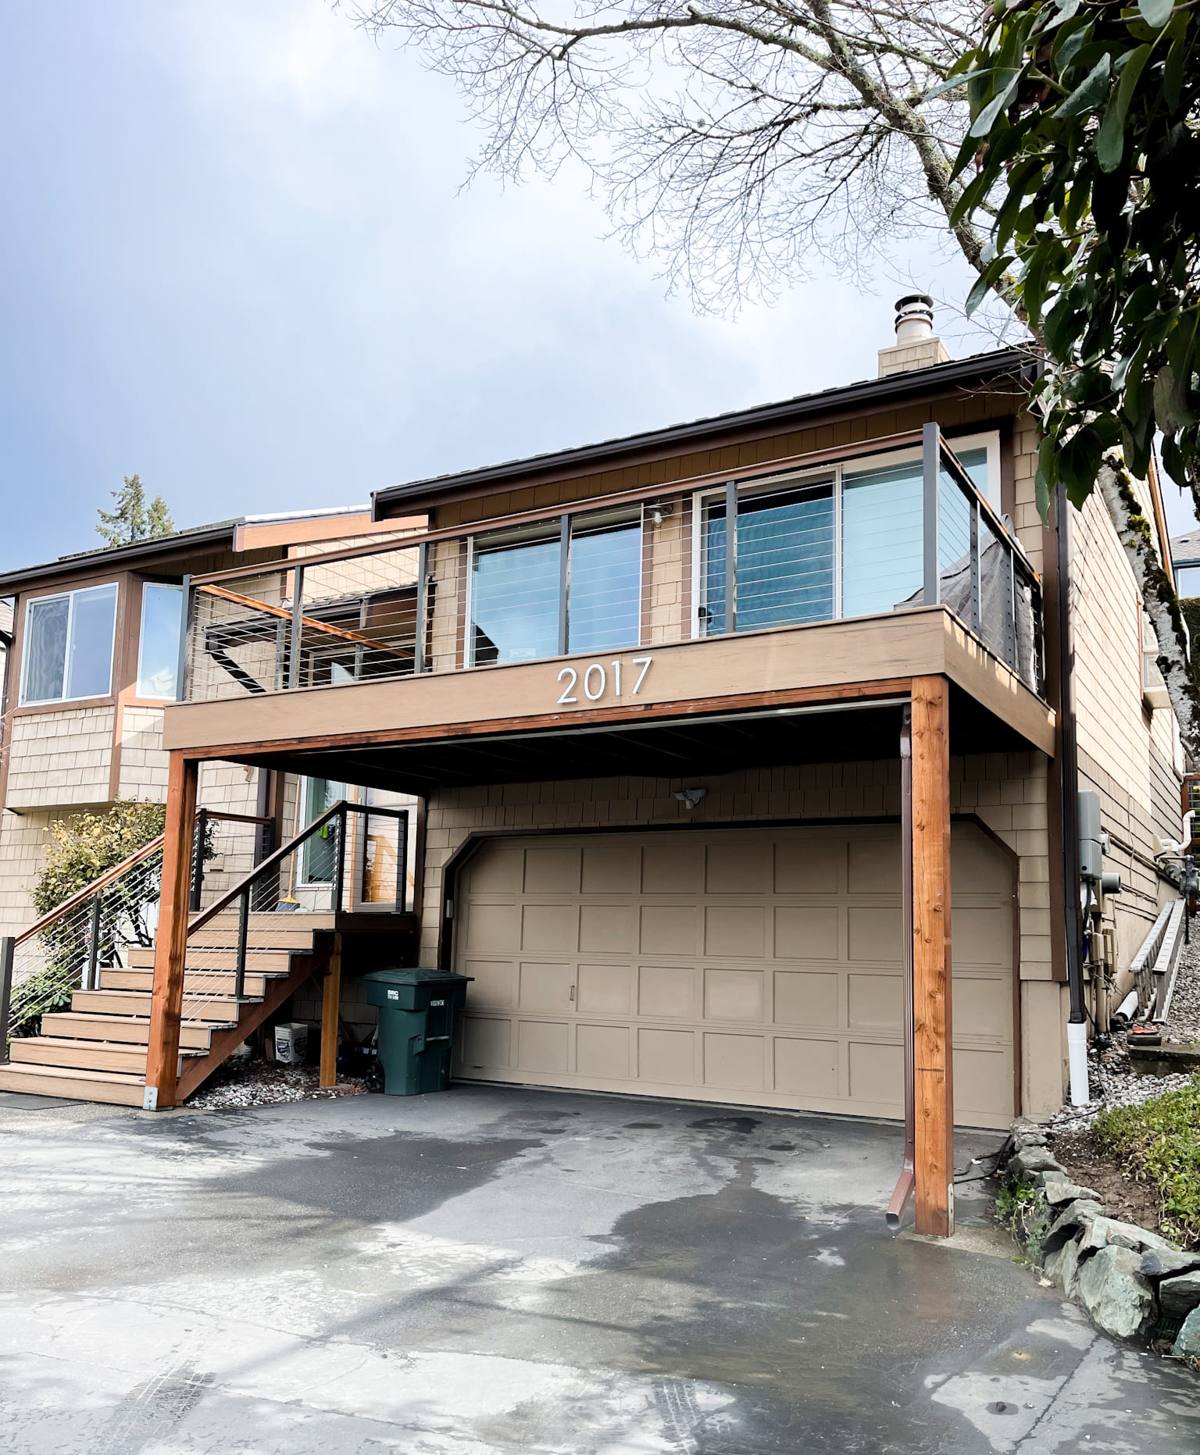
What Chuckanut's Climate Asks of a Vertical Wall
Salt Air and Fastener Wear
Board and batten uses more fasteners per square foot than a standard horizontal lap profile, since both the boards and the battens covering their seams need to be secured independently. In a setting with steady salt exposure off the water, that means more places for corrosion to start if the fastener spec is wrong — undersized, poorly coated, or simply spaced further apart than the manufacturer calls for to save time on install day.
Driving Rain Against a Wall Built Entirely of Seams
Rain in this part of Whatcom County rarely falls straight down. Wind pushes it sideways into south- and west-facing walls, and a vertical siding profile gives that wind-driven rain a long, continuous seam to work against at every batten. A batten that's caulked tight instead of properly lapped with room to shed water doesn't stop that moisture — it just redirects it toward whatever's behind the siding.
A Moss Season That Doesn't Fully Let Up
Wooded and sloped lots like the ones common around York hold shade and dampness longer after a storm than an open, sun-exposed site would. That's exactly the environment moss and mildew need, and on a board and batten wall, a batten set tight against its board with no room to breathe traps that moisture right at the seam instead of letting it dry out between wet spells.
Why This Profile Punishes a Bad Installation Faster Than Others
A standard lap siding wall has a fair amount of forgiveness built into its overlapping horizontal joints. Board and batten doesn't have that same margin — every vertical seam is a potential entry point, and there are more of them per square foot than on most other profiles. That's why we treat board and batten as the siding style that most exposes the difference between a rushed installation and a correct one. On an open, sun-exposed wall the mistakes might take a few extra years to show. On the kind of shaded, tree-lined lot common in York, they tend to show sooner.
We also treat this as the reason product choice matters more here than it might on a simpler profile. Engineered wood, vinyl, and cedar board and batten are all legitimate products, and other contractors install them competently. On a wall built almost entirely out of seams, in a climate that stays wet for long stretches, we made the call to standardize on one material system we can fully stand behind.
Material Comparison for This Setting
| Material | Behavior on Shaded, Wooded Lots | Upkeep in This Climate | Realistic Lifespan |
|---|---|---|---|
| James Hardie fiber cement | Dimensionally stable; inorganic core doesn't feed moss growth | Low; factory finish resists both fading and organic buildup | 30+ years installed to spec |
| LP SmartSide (engineered wood) | Cut edges and fastener holes are more sensitive to sustained shade and moisture | Moderate; edge sealing needs periodic attention | 15-25 years, climate-dependent |
| Vinyl | Can gap or distort at battens with temperature swings; seams less rigid over time | Low visible upkeep, but hidden moisture behind panels is hard to catch | 20-30 years, variable |
| Cedar | Absorbs moisture readily at every seam, especially on walls that stay shaded and damp | High; recoating and joint caulking on a recurring cycle | 15-25 years with consistent maintenance |
The inorganic core is the detail that matters most on shaded lots specifically. Wood-based products, whether solid or engineered, give moss and mildew something to hold onto once a seam stays damp long enough. Fiber cement doesn't offer that same foothold, which is a meaningful difference on the kind of lot where a wall might only get direct sun for part of the day.
What We Check on Existing York Homes Before Re-Siding
Most of our board and batten work in this area isn't new construction — it's replacing siding on a home that's had a wall assembly in place for twenty or thirty years already. Before any new material goes up, we look for a specific set of issues that are common on older homes in a wooded, high-moisture setting:
- Soft or delaminating sheathing behind battens, especially near the base of the wall or under window sills
- Missing or deteriorated house wrap and weather-resistive barrier from the original construction
- Corroded fasteners bleeding rust streaks through the old finish
- Moss or mildew staining concentrated on north-facing or tree-shaded sections of the wall
- Inadequate flashing at window and door openings, often the first place a leak shows up
- Insufficient clearance between the siding and grade, decks, or roof lines
Board and batten installed over an existing problem doesn't fix that problem — it just buries it under new material for a few more years until it resurfaces. Finding and addressing these issues before the new siding goes up is part of the job, not an upsell.
Our Process for a York Board & Batten Project
- Walkthrough and assessment: We look at each wall individually — which face the weather directly, which stay shaded by trees or neighboring structures, and whether the existing assembly shows signs of moisture damage that needs to be addressed first.
- Planning batten layout and detailing: Batten spacing, corner treatment, and how the siding meets windows, trim, and rooflines get worked out before any material is cut, so the crew isn't making those calls in the field under time pressure.
- Installation to Hardie's published spec: Drainage gap, fastener spacing, and flashing laps follow James Hardie's requirements for this climate zone rather than a generic national standard, which is also what keeps the manufacturer's warranty intact.
- Final walkthrough: We go over the finished wall with you, explain what little maintenance this material actually needs, and make sure you know what a healthy wall looks like if you ever want to check it yourself.
Why a Local Crew Matters for a York Property
Board and batten rewards familiarity with a specific setting in a way that's hard to fake. A crew that's worked wooded, sloped lots in and around York through more than one wet season already knows which orientations need extra drainage attention because of tree cover, how much batten clearance actually holds up in a climate this damp versus what a generic install manual suggests, and where a full rainscreen gap is worth the added cost versus where standard detailing is enough. That judgment doesn't show up on a spec sheet or in a low bid — it shows up five, ten, and twenty years later in whether the wall is still performing the way it did on install day.
Questions Worth Asking Before You Hire
- Can you walk me through your batten spacing and drainage gap details, specifically?
- How do you handle flashing at windows, doors, and the base of the wall?
- What fastener spec do you use, and is it corrosion-resistant for this climate?
- Are you certified to back the manufacturer's warranty on the product you're installing?
- What will this wall actually need from me in terms of maintenance, and how often?
- Have you installed this profile on other homes in this immediate area?
A contractor who answers these specifically, without hedging, is a much safer bet than one who just quotes a price and a timeline.
Getting It Right the First Time
Because battens cover the seams between boards, correcting a bad board and batten install isn't a quick patch job — it usually means pulling battens, boards, or both, and starting over on the details that were wrong the first time. That's a large part of why we treat the planning stage of a York project as seriously as the installation itself. Getting the batten spacing, drainage gap, and flashing right before the first board goes up costs far less than tearing out a wall a few years in.
If you're considering board and batten for a home in York, we're glad to take a look at your specific walls, talk through sun exposure and tree cover, and give you a straightforward, no-pressure estimate. There's a form below — reach out and we'll set up a time to come by.