 Chuckanut
 York homes deal with a specific combination of weather that most siding materials weren't designed around: salty marine air drifting in off the water, storms that drive rain sideways into walls instead of straight down, and a moss season that can linger most of the year on shaded elevations. We install James Hardie fiber cement siding exclusively in York and the wider Chuckanut area, and this page is about that one product for that one place — what the climate actually does to a wall here, what a correct Hardie installation looks like, and how our process works from first call to final walkthrough.
What York's Climate Actually Does to Siding
Whatcom County sits close enough to the water that salt-laden air is a constant, low-grade stress on anything mounted to the outside of a house — it accelerates the breakdown of finishes and works on exposed fasteners and flashing over time. Layer in wind-driven rain that pushes moisture sideways into south- and west-facing walls rather than letting it run straight off a roofline, and you get a climate that tests every seam, joint, and fastener point far more often than a drier inland location would. Add tree cover and shaded lots, common around York, and you get walls that stay damp longer after a storm passes — exactly the condition moss and mildew need to establish themselves and spread.
None of that means a house here is doomed to failing siding. It means the material and the installation details both have to be chosen with that specific combination in mind, rather than treated as generic decisions that would work the same way anywhere in the state.
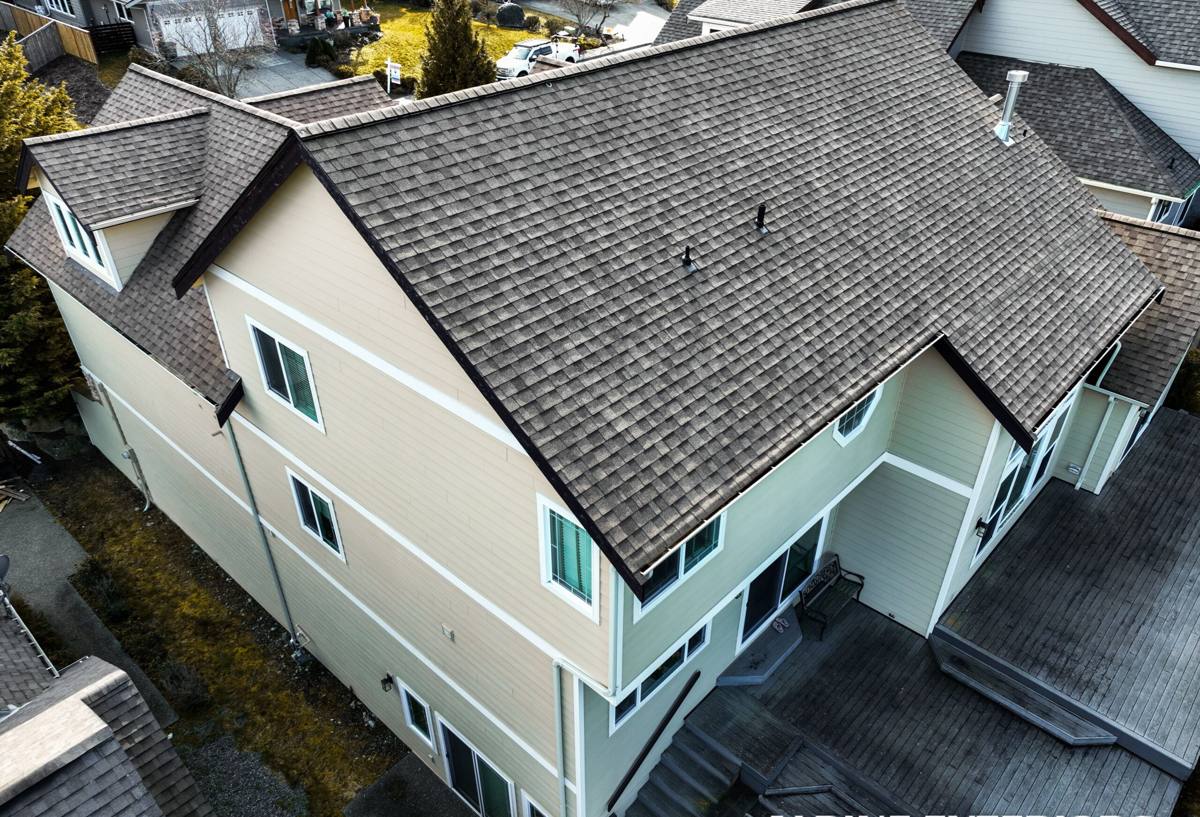
Why James Hardie Fits This Kind of Exposure
We standardized on James Hardie because it's engineered to handle sustained moisture exposure without the vulnerabilities that come with an organic material. It has no wood core to swell, cup, or feed rot when a joint takes on water, and it's non-combustible, which matters to us as a baseline regardless of climate. For a York property dealing with salt air and a long wet season, the specific product engineering behind Hardie's siding lines is what makes the difference over a 20- to 30-year window.
HZ5 Engineered Climate Protection
Hardie builds its HZ5 product line specifically for regions that see cold, wet winters and sustained moisture exposure — the Pacific Northwest is squarely in that category. Rather than selling one generic formulation everywhere, Hardie engineers its moisture and freeze resistance to the climate zone the siding is actually going into. That's a meaningful difference from a product built to a single national spec and sold the same way in every market.
The ColorPlus Factory Finish
Instead of relying on a field-applied paint or stain that has to be reapplied on a schedule, Hardie's ColorPlus finish is baked on in a controlled factory environment and backed by its own finish warranty against fading and cracking. In a climate where salt air and long gray stretches work against any field-applied coating, starting with a factory finish that isn't depending on a painter's technique or the weather on install day is a real practical advantage, not a marketing detail.
What a Correct Installation Actually Involves
The siding material is only part of the equation. Most of what determines whether a Hardie installation holds up in York's climate for thirty years or starts showing problems in five comes down to details that aren't visible once the job is finished.
| Installation Detail | Why It Matters in This Climate |
|---|---|
| Weather-resistive barrier and proper lapping | Gives wind-driven rain a drainage path behind the siding instead of a route into the wall assembly |
| Flashing at every window, door, and roof-to-wall intersection | These are the highest-risk points for water intrusion during a sideways storm |
| Rainscreen or drainage gap behind the panels | Lets any moisture that does get behind the siding dry out instead of sitting against the wall sheathing |
| Correct fastener type, spacing, and depth | Prevents blow-through, corrosion streaking, and panels that work loose over time |
| Clearance from grade, decks, and roof lines | Keeps splash-back and standing moisture away from the bottom courses, a common early failure point |
| Caulked and painted cut edges | Factory-finished edges are protected; a raw cut left unsealed is a point where moisture can get into the panel core |
Flashing and Water Management
Flashing is the part of a siding job a homeowner almost never sees again after the walk-through, which is exactly why it's the part most likely to get shortcut on a rushed job. Every window and door needs head flashing and properly integrated weather barrier laps, and every roof-to-wall transition needs step flashing that directs water out and away rather than behind the cladding. In a location that gets driving rain from multiple directions over a wet season, these details do more to determine long-term performance than the siding brand itself.
Clearance, Fasteners, and Joint Treatment
Hardie's own installation instructions specify minimum clearances from grade, roofing, and decking, along with fastener spacing and type. Skipping those specs to save time or materials doesn't usually cause a visible problem on day one — it shows up two or three wet seasons later as staining, a loosening panel, or moisture finding its way behind a joint that wasn't sealed correctly the first time.
Choosing a Profile and Color for a York Home
Hardie's product lines cover most of the profiles homeowners in this area ask for: traditional lap siding (HardiePlank), vertical board and batten (HardiePanel), and shingle-style products for accent areas. All of them come in the ColorPlus factory-finish palette, which is worth choosing from carefully — a color that reads well on a sunny showroom sample can look very different under the flatter, grayer light this region gets for a good part of the year. We walk through samples on-site, against your actual roof, trim, and neighboring homes, rather than asking anyone to pick a siding color off a screen.
Our Process for a York Siding Project
The process is the same whether it's a full re-side or a targeted section, and it's built around catching problems before they're covered up rather than after.
- On-site assessment of the existing siding, sheathing, and any moisture or rot found once the old material comes off
- Product, profile, and color selection using real samples against your home, not a catalog photo
- Tear-off and inspection of the wall assembly, with any damaged sheathing or framing addressed before new siding goes up — not covered over
- Installation of the weather-resistive barrier, flashing, and drainage plane per manufacturer spec
- Hardie panel installation to spec — clearances, fastener pattern, and joint treatment specific to this climate
- Final walkthrough covering what was done, what the warranty covers, and what little maintenance the finished product actually needs
What It Costs — and What Actually Drives the Number
We don't publish a flat per-square-foot price because the honest answer depends on the condition of what's underneath the old siding as much as the new material itself. What we can tell you is what tends to move the number up or down on a York job.
| Factor | Effect on Cost |
|---|---|
| Condition of sheathing once old siding is removed | Rot or moisture damage found mid-project adds repair cost that can't be accurately quoted before tear-off |
| Profile choice (lap vs. board and batten vs. shingle accents) | Board and batten and mixed-profile designs generally run higher due to material and labor time |
| Home size and wall complexity | More corners, dormers, and roof-to-wall intersections mean more flashing detail and labor hours |
| Number of stories and access | Multi-story homes and difficult access add staging and labor time |
| Trim and accent work | Custom trim details and accent siding add material and installation time beyond the field siding |
The only way to get a real number is a walk of the actual house, which is what a proper estimate is for — a broad range without seeing the property isn't much more useful than a guess.
A Checklist Before You Hire Anyone for This Job
- Confirm the contractor is certified to install the specific Hardie product line being quoted, not just "fiber cement in general"
- Ask what happens if rot or damage is found once the old siding comes off, and get that answer in writing before work starts
- Get specifics on flashing details at windows, doors, and roof lines — not just a general assurance that "we flash everything"
- Confirm whether a rainscreen or drainage gap is included, and ask why if it isn't
- Ask for the manufacturer warranty terms in writing, and confirm the installer can actually back it with certification
- Get a clear answer on what maintenance the finished siding will actually require going forward
Why a Crew That Already Works in York Matters
A siding installer who works around York regularly already knows what this area's storms do to a wall, which elevations tend to hold moss longest, and how much clearance actually matters on lots with heavy tree cover. That local pattern recognition shows up in small decisions during a project — where to be more conservative on flashing, which side of the house needs extra attention on drainage — that a crew unfamiliar with this specific stretch of Whatcom County wouldn't think to flag. It also means faster response if something needs a look after the job is done, rather than a callback that has to travel a long distance to get to you.
If you're weighing a siding project for a home in York or elsewhere around Chuckanut, we're glad to walk the property, look at what's actually going on with your current siding, and give you a straight answer on what a correct James Hardie installation would involve for your house. Reach out for a free, no-pressure estimate.